

168 Bradford Street Extension 3Provincetown, MA 02657
Mortgage Calculator
Monthly Payment (Est.)
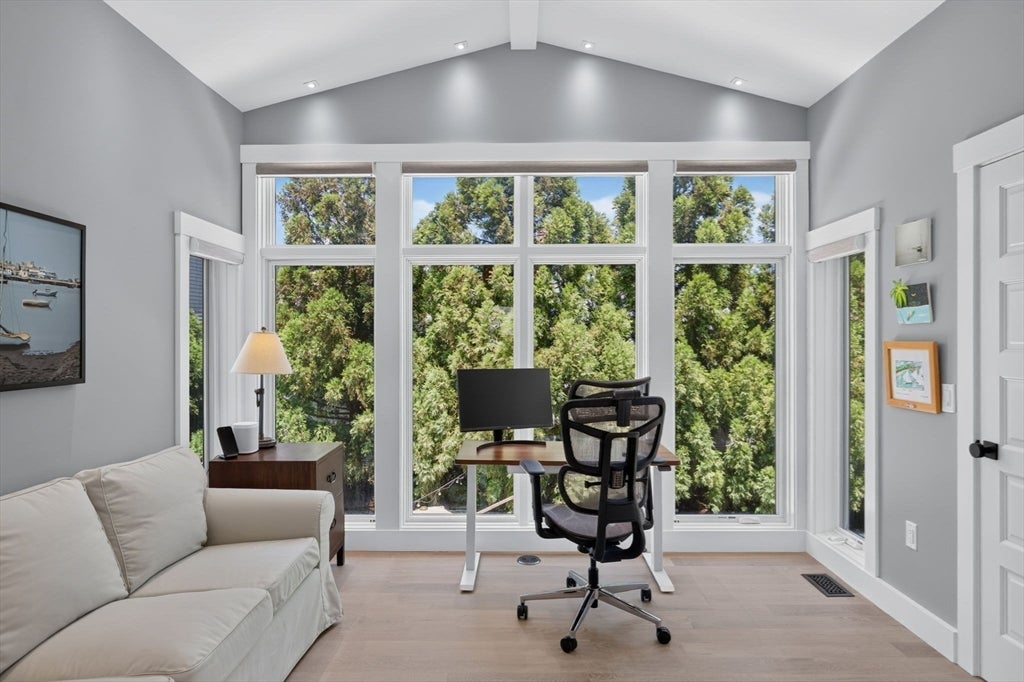
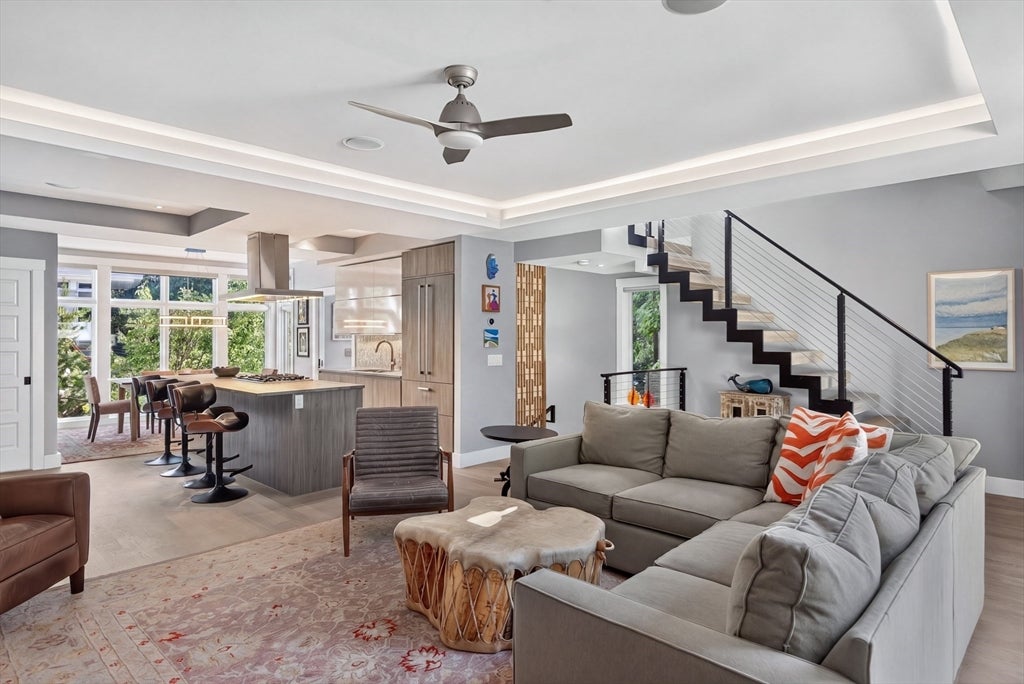
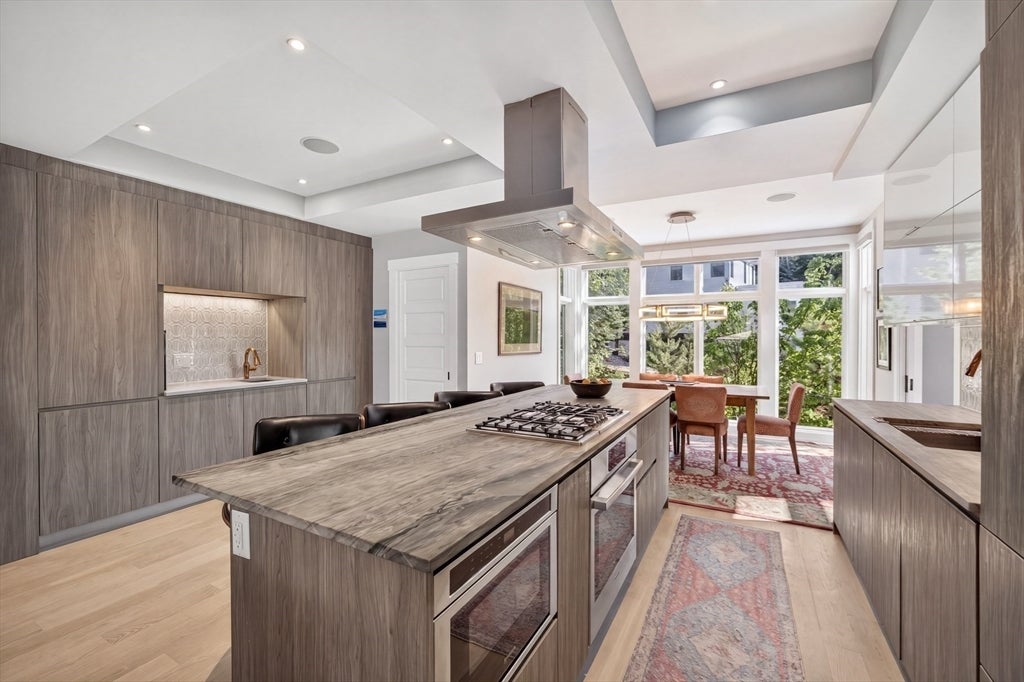
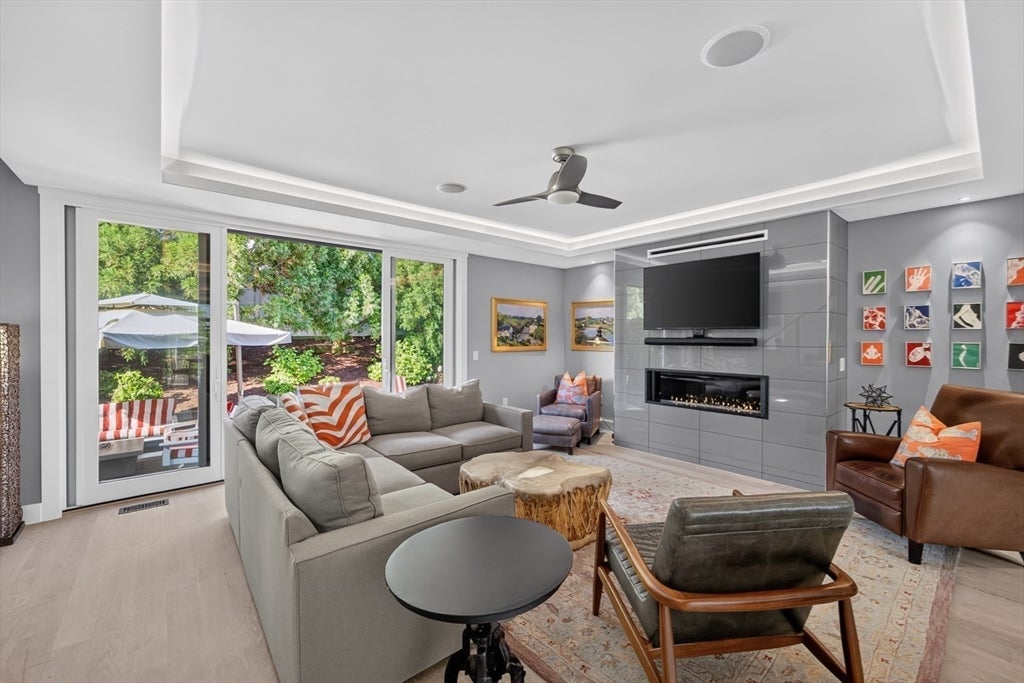
$18,706In Provincetown's West End, behind a veil of mature gardens, this freestanding home unfolds in light, texture, and volume. A dramatic stone island anchors the kitchen, while a hidden coffee station and integrated wet bar support everything from quiet mornings to lively gatherings. Walls of glass draw sunlight deep into the home, illuminating a window-wrapped dining area and a living room centered around a striking fireplace wall. Expansive sliding doors open to a private stone terrace with a fire pit, creating a seamless connection to the outdoors. Throughout the home, textured surfaces and custom finishes bring warmth and refinement. Every space feels intentional. Glass, stone, and wood create a contemporary yet inviting palette, while two dedicated home offices offer flexibility for work, creativity, or quiet retreat without compromising the home's effortless flow for entertaining.
| 2 months ago | Listing updated with changes from the MLS® | |
| 2 months ago | Status changed to Pending | |
| 2 months ago | Listing first seen on site |

The property listing data and information, or the Images, set forth herein were provided to MLS Property Information Network, Inc. from third party sources, including sellers, lessors, landlords, and public records, and were compiled by MLS Property Information Network, Inc. The property listing data and information, and the Images, are for the personal, non-commercial use of consumers having a good faith interest in purchasing, leasing or renting listed properties of the type displayed to them and may not be used for any purpose other than to identify prospective properties which such consumers may have a good faith interest in purchasing, leasing or renting. MLS Property Information Network, Inc. and its subscribers disclaim any and all representations and warranties as to the accuracy of the property listing data and information, or as to the accuracy of any of the Images, set forth herein.
Last checked 2026-08-18 01:12 PM UTC